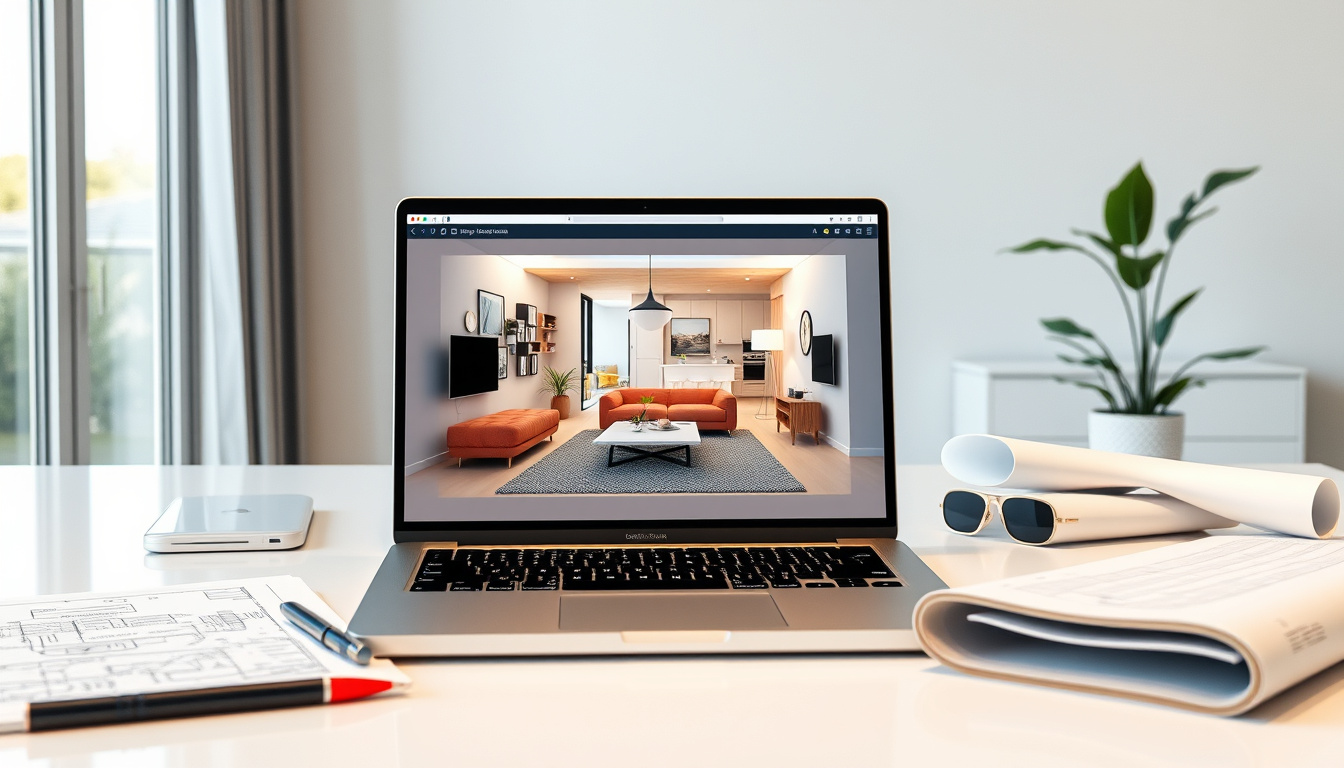
Ever tried rearranging furniture in a room, only to realize the couch you had your heart set on would swallow the entire living room? HomeByMe exists to solve exactly that kind of indecision. It’s a free 3D home design tool that lets you build floor plans in 2D, furnish rooms in photorealistic 3D, and see exactly how that West Elm sofa looks before you buy it. With over 12.8 million creators already using it, HomeByMe has become a go-to for anyone who wants to visualize their space without dropping hundreds on a professional designer. This guide walks you through what it does, where to access it, and whether it actually lives up to the hype.
Creators: 12.8M+ · Platforms: Web, iOS, Android · Developer: Dassault Systemes SE · Design Mode: 2D Floor Plans, 3D Furnishing · Key Feature: Real Brand Furniture
Quick snapshot
- Free core features with 4K rendering (HomeByMe Official Site)
- Web-based access at home.by.me (HomeByMe Official Site)
- Mobile apps for iOS and Android (Apple App Store)
- Whether a native Windows or Mac desktop app exists beyond the web version
- Exact pricing structure for premium tiers, if any
- How frequently the furniture catalog updates with new brands
- 2026 comparison lists now include HomeByMe alongside established downloadable alternatives
- Mobile app presence confirmed through app stores in current listings
- Growing creator community suggests ongoing platform investment
- Browser-based model positions HomeByMe well for cross-device workflow continuity
The table below consolidates verified specifications for HomeByMe drawn from official sources.
| Field | Value |
|---|---|
| Type | 3D Home Design Software |
| Developer | Dassault Systemes SE |
| Free Access | Yes, core features |
| Web URL | home.by.me/en |
| iOS App | Apple App Store |
| Android App | Google Play Store |
What is HomeByMe?
HomeByMe is a free web-based 3D room planner developed by Dassault Systemes SE, a company known for engineering-grade 3D design software. The platform lets users create 2D floor plans, furnish rooms in photorealistic 3D, and export designs as 4K images—a resolution typically found in professional visualization tools. You can design an entire home or focus on specific rooms like kitchens, bedrooms, or living spaces, and the interface guides you from flat blueprint to fully furnished 3D model without requiring CAD experience.
Key features
The tool distinguishes itself through a combination of brand partnerships and rendering quality. Users can place real furniture from major retailers directly into their designs, meaning what you see in the app closely resembles what you’d receive after purchase. The platform supports complete 3D home designs as well as room-specific projects, and the recent 2D and 3D planner update introduced faster workflow for bedroom layouts and decor.
For homeowners debating between furniture options, seeing brand pieces in context—rather than generic placeholders—eliminates guesswork and reduces costly return shipping.
Developer background
Dassault Systemes SE brings decades of 3D engineering experience to the consumer home design space. The company, headquartered in France, developed the SolidWorks suite and CATIA software used in aerospace and automotive manufacturing. That engineering pedigree shows in HomeByMe’s rendering engine, which produces clean 3D geometry without the polygon artifacts common in free design tools.
For consumers, the takeaway is straightforward: HomeByMe borrows professional-grade rendering technology and strips away the complexity that typically comes with it.
Is HomeByMe free?
Yes, HomeByMe offers free access to its core features without requiring a credit card or initial payment. Users can create floor plans, furnish rooms in 3D, and generate 4K renders at no cost. This free tier is unusual in a market where competitors often gate high-resolution exports or advanced furniture libraries behind paywalls.
Free tier details
The complimentary access covers the essential workflow: drawing walls and rooms, importing furniture from the integrated brand catalog, and exporting finished designs as high-resolution images. The platform generates photorealistic renders without watermarks in the free version, which places HomeByMe ahead of tools like Cedreo that restrict exports to paid tiers.
Premium options
Official documentation does not specify a dedicated premium subscription with monthly fees. The platform appears to monetize through brand partnerships and professional licensing rather than consumer subscription tiers. For most homeowners and hobbyist designers, the free tier provides complete functionality for single-room and whole-home projects.
The implication for budget-conscious users is clear: you can access the full design-to-render workflow without committing to a subscription.
How do I download HomeByMe for PC?
HomeByMe does not offer a native Windows or Mac desktop application available for direct download. The platform operates entirely through a web browser at home.by.me, which means any PC with internet access can use the full feature set without installation. This browser-based model eliminates download wait times and ensures you’re always running the latest version.
Web version access
To start designing, navigate to the HomeByMe website and create a free account. The interface loads directly in Chrome, Firefox, Safari, or Edge, and the 3D rendering runs client-side using WebGL. No plugin installation is required, and projects sync to the cloud so you can pause on one device and continue on another.
Desktop alternatives
If you specifically need a downloadable PC application, several free alternatives with native downloads exist. Sweet Home 3D is an open-source option that runs on Windows, Mac, and Linux with over 10,000 furniture models included in the download. Live Home 3D offers a free Windows version with ray-tracing rendering available through the Microsoft Store. These tools sacrifice the brand partnership catalog for full offline functionality.
HomeByMe’s web-only model works well for connected users but falls short for those with limited internet access or who prefer working offline. Competitors like Sweet Home 3D and Live Home 3D run entirely offline once installed.
For users who prioritize offline access, switching to Sweet Home 3D or Live Home 3D eliminates the connectivity requirement entirely.
How do I login to HomeByMe?
Logging into HomeByMe requires creating an account on the official website, which enables project saving, cloud synchronization, and sharing capabilities. The account system is free and separates registered users who can store multiple projects from casual visitors limited to session-only work.
Account creation
Visit home.by.me and click the sign-up option. You can register with an email address or through Google and Facebook single sign-on. The registration asks for basic information including your intended use—personal projects, professional work, or student purposes—which helps HomeByMe tailor the initial experience.
Login steps
After creating your account, return to the HomeByMe homepage and click the login button. Enter your credentials or use the social login option you chose during registration. Once logged in, your dashboard shows saved projects, recent activity, and options to create new designs or duplicate existing templates from the community gallery.
Cloud saving means you can start a floor plan on your desktop at home, refine it on your iPhone during lunch, and share the final render with your contractor—all from the same account without manual file transfers.
What are HomeByMe reviews?
User feedback for HomeByMe generally highlights the intuitive interface and realistic furniture rendering as primary strengths, while noting limitations around furniture catalog depth compared to premium paid tools. The platform holds positive sentiment among homeowners and interior design enthusiasts who prioritize visual quality over parametric customization.
User ratings
HomeByMe appears in app store listings with user ratings reflecting satisfaction among mobile users. The iOS app is available through the Apple App Store, and the Android version sits on Google Play. Reviewers consistently praise the 3D visualization quality and ease of switching between 2D and 3D views.
Common pros and cons
Positive reviews cite the realistic furniture placement, smooth 3D transitions, and the advantage of seeing brand-name products rather than generic shapes. Users report that the learning curve is gentle—most people design a basic room within 15 minutes of first use. Critical reviews occasionally mention that the catalog, while curated, doesn’t match the breadth of paid tools like Planner 5D, and occasional rendering glitches appear when placing complex furniture arrangements.
Upsides
- Free access with no watermarks on 4K renders
- Real brand furniture from partner retailers
- Cross-device sync via cloud accounts
- Intuitive 2D-to-3D workflow
- Mobile apps for iOS and Android
- Web-based access from any browser
Downsides
- No native PC desktop download available
- Requires stable internet connection
- Furniture catalog smaller than some competitors
- Occasional rendering artifacts with complex layouts
- Premium features and exact pricing unclear
- May not suit professional architects needing CAD precision
For homeowners seeking quick visual feedback on furniture choices, HomeByMe’s strengths outweigh the catalog limitations—particularly when brand accuracy matters more than sheer variety.
How to get started with HomeByMe
Beginning a project on HomeByMe involves four straightforward phases: account setup, floor plan creation, room furnishing, and render export. The platform guides new users through each phase with contextual tooltips, and the interface layout keeps the most-used tools readily accessible.
Step 1: Access the platform
Open your browser and navigate to home.by.me. Click “Start designing” to enter the builder. If you haven’t registered, the system prompts you to create a free account—registration takes under two minutes and unlocks cloud saving and sharing.
Step 2: Build your floor plan
Choose “Create a new project” and select either whole-home or single-room mode. Use the 2D editor to draw walls by clicking corner points—you can set exact dimensions manually or drag to freeform. The tool snaps to standard room sizes and common wall thicknesses, which accelerates layout creation for typical residential spaces.
Step 3: Furnish in 3D
Switch to the 3D view once your floor plan is complete. Browse the furniture catalog by room type or brand, then drag pieces into your design. You can rotate items, adjust heights, and layer multiple furniture pieces to test different arrangements. The real-time render updates as you place each item.
Step 4: Export your design
When your design is ready, click the render button to generate a 4K image. The export process typically takes under a minute for standard rooms. You can save renders directly to your device, share via a public link, or embed the design in a presentation. Projects automatically sync to your account cloud storage.
“Intuitive and easy to use, our 3D Room Planner HomeByMe lets you easily create your home’s 2D floor plan, furnish and visualize your home in 3D.”
— HomeByMe (Official Site)
“Sweet Home 3D is a free open-source interior design software that makes home planning feel less like rocket science and more like a fun puzzle with its intuitive interface.”
— YouTube reviewer (Top 5 free interior software 2026)
How does HomeByMe compare to other free 3D design tools?
The free 3D home design software market spans browser-only tools, downloadable applications, and hybrid models with offline capability. HomeByMe sits firmly in the browser-only category, which shapes its strengths and limitations relative to competitors.
The table below benchmarks HomeByMe against leading free alternatives, using verified ratings from G2 and Style3D.
| Tool | Platform | Free Tier | Ratings |
|---|---|---|---|
| HomeByMe | Web only | Full features, 4K export | — |
| Sweet Home 3D | Windows, Mac, Linux | Full offline app, 10000+ models | 4.7/5 (user rating, Style3D) |
| Live Home 3D | Windows, Mac | Free version with ray-tracing | 4.5/5 (G2 rating, G2) |
| Planner 5D | Web, Windows, Mac | AI features, 4K renders, PC app | 4.7/5 (G2 rating, G2) |
| SketchUp Free | Browser | Browser-based 3D modeling | 4.5/5 (G2 rating, G2) |
| Blender | Windows, Mac, Linux | Full 3D pipeline, free download | 4.9/5 (user rating, Style3D) |
The comparison reveals a clear trade-off: HomeByMe offers the most polished consumer experience with real furniture brands but requires constant internet access. Competitors like Sweet Home 3D and Live Home 3D provide downloadable applications that work offline but lack the brand partnership catalog and 4K render quality of HomeByMe. Planner 5D comes closest as a hybrid with both web and PC access, though its free tier requires paid upgrades for advanced AI features starting at $4.99 per month.
Related reading: Home Loan Calculator
HomeByMe excels at virtual furnishing, much like the practical insights in DecoratorAdvice.com home review that guide budget-conscious residential layouts.
Frequently asked questions
Does HomeByMe have a native PC app?
No. HomeByMe operates exclusively through web browsers. There is no downloadable Windows or Mac application. Users access the full feature set through home.by.me on any desktop browser with internet connectivity.
Can I save projects in HomeByMe?
Yes. Creating a free account enables cloud saving for all your projects. You can save unlimited designs, access them from any device, and share completed renders via public links or embedded URLs.
What devices support HomeByMe?
HomeByMe works on any device with a modern web browser, including Windows PCs, Mac computers, Chromebooks, and Linux machines. Mobile support includes dedicated apps for iOS and Android, available through the respective app stores.
How accurate are HomeByMe renders?
Renders are notably accurate when using real brand furniture from the integrated catalog, as these items include actual manufacturer dimensions and materials. Generic furniture from the library may render less photorealistically. The 4K export resolution exceeds typical display resolutions and is sufficient for high-quality print materials and presentations.
Is HomeByMe suitable for professionals?
HomeByMe suits early-stage client presentations and concept visualization but lacks the parametric precision that professional architects require for construction documentation. Its strength lies in communicating spatial concepts to non-technical clients rather than generating technical drawings. Firms needing detailed CAD output typically use HomeByMe for client inspiration boards and graduate to professional tools for final construction documents.
What furniture brands are in HomeByMe?
HomeByMe partners with real furniture retailers whose catalogs appear directly in the platform. Specific brands include real manufacturer offerings rather than generic placeholder items, meaning you can place an actual sofa from a named retailer and see accurate proportions, materials, and pricing where available.
How to share designs from HomeByMe?
Logged-in users can generate shareable links directly from their dashboard. These links allow recipients to view the design in 3D without needing their own HomeByMe account. You can also export renders as standalone image files for use in presentations, social media, or printed materials.

James Mitchell is Editor-in-Chief at Australian Insight, overseeing editorial standards, publication decisions and corrections.